<-- style PDP --> 1110-219 Fort York Boulevard, Toronto - Condo Apt for sale for $578,000
  • for sale

1110-219 Fort York Boulevard

Toronto, Ontario, M5V 1B1 - Niagara

$578,000

  • Neighbourhood

    Niagara

  • Major Intersection

    Bathurst/Lakeshore

  • Listed Since: 20 day(s)

  • Last update: today

Overview

  • Property Type

    Condo Apt, Apartment

  • Bedrooms

    1 + 1

  • Bathrooms

    1

  • Square Feet

    600-699

  • Exposure

    South West

  • Total Parking

    1 Underground Garage

  • Maintenance

    $587

  • Taxes

    $2,524.45 (2026)

  • Balcony

    Open

Property Description

Property description for 1110-219 Fort York Boulevard, Toronto

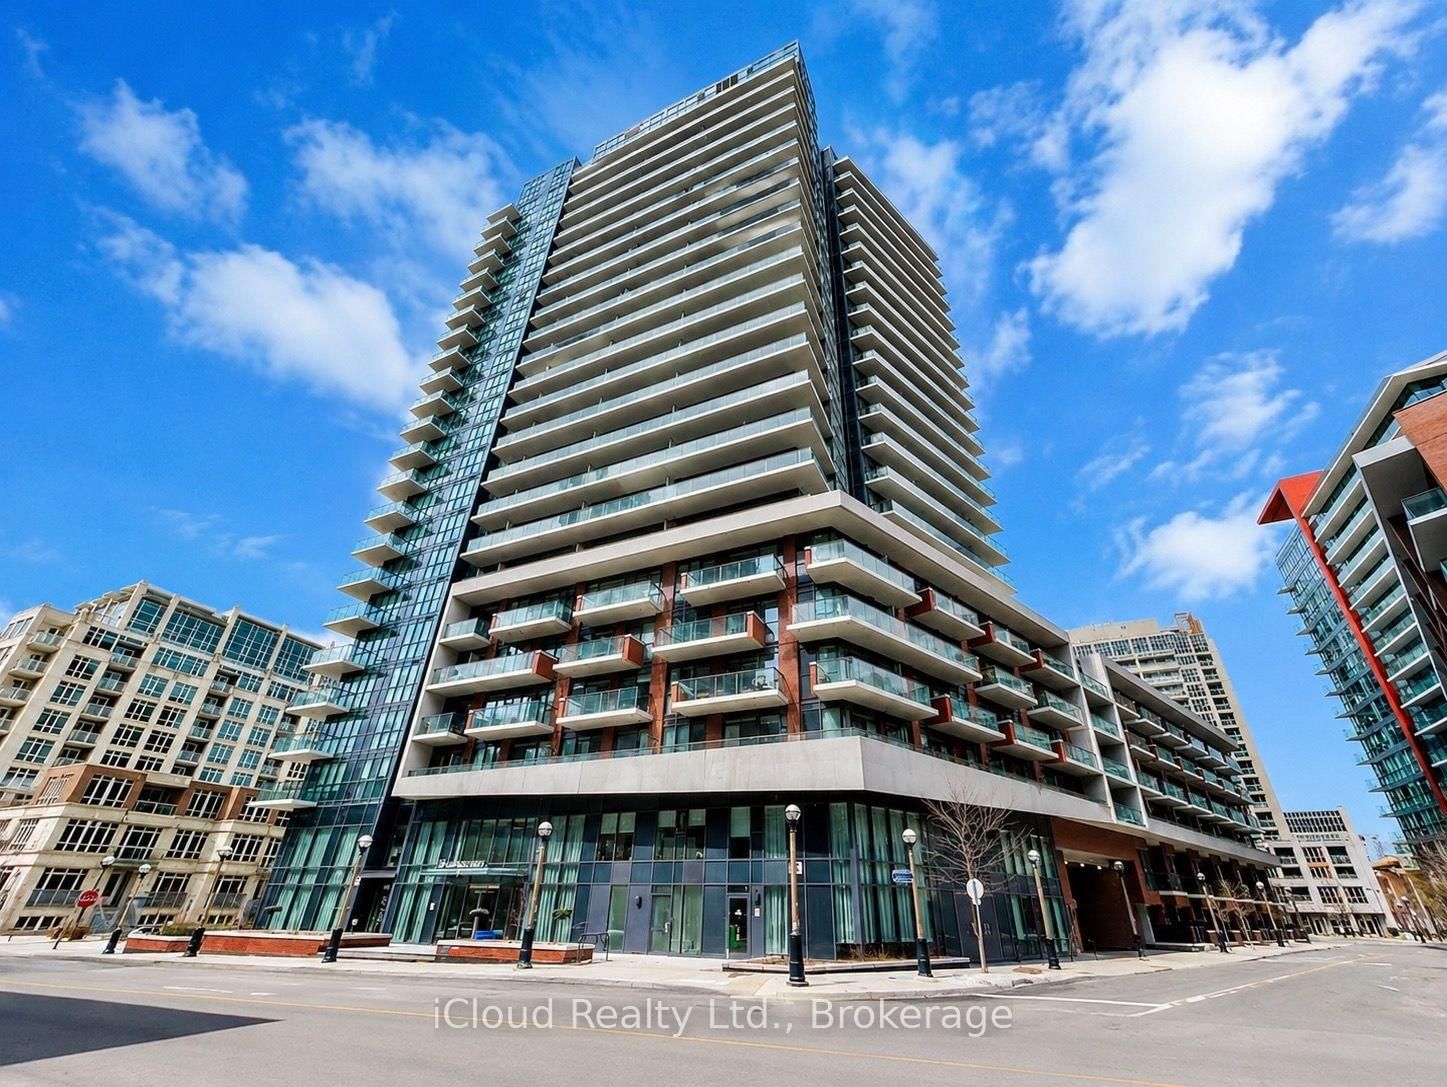
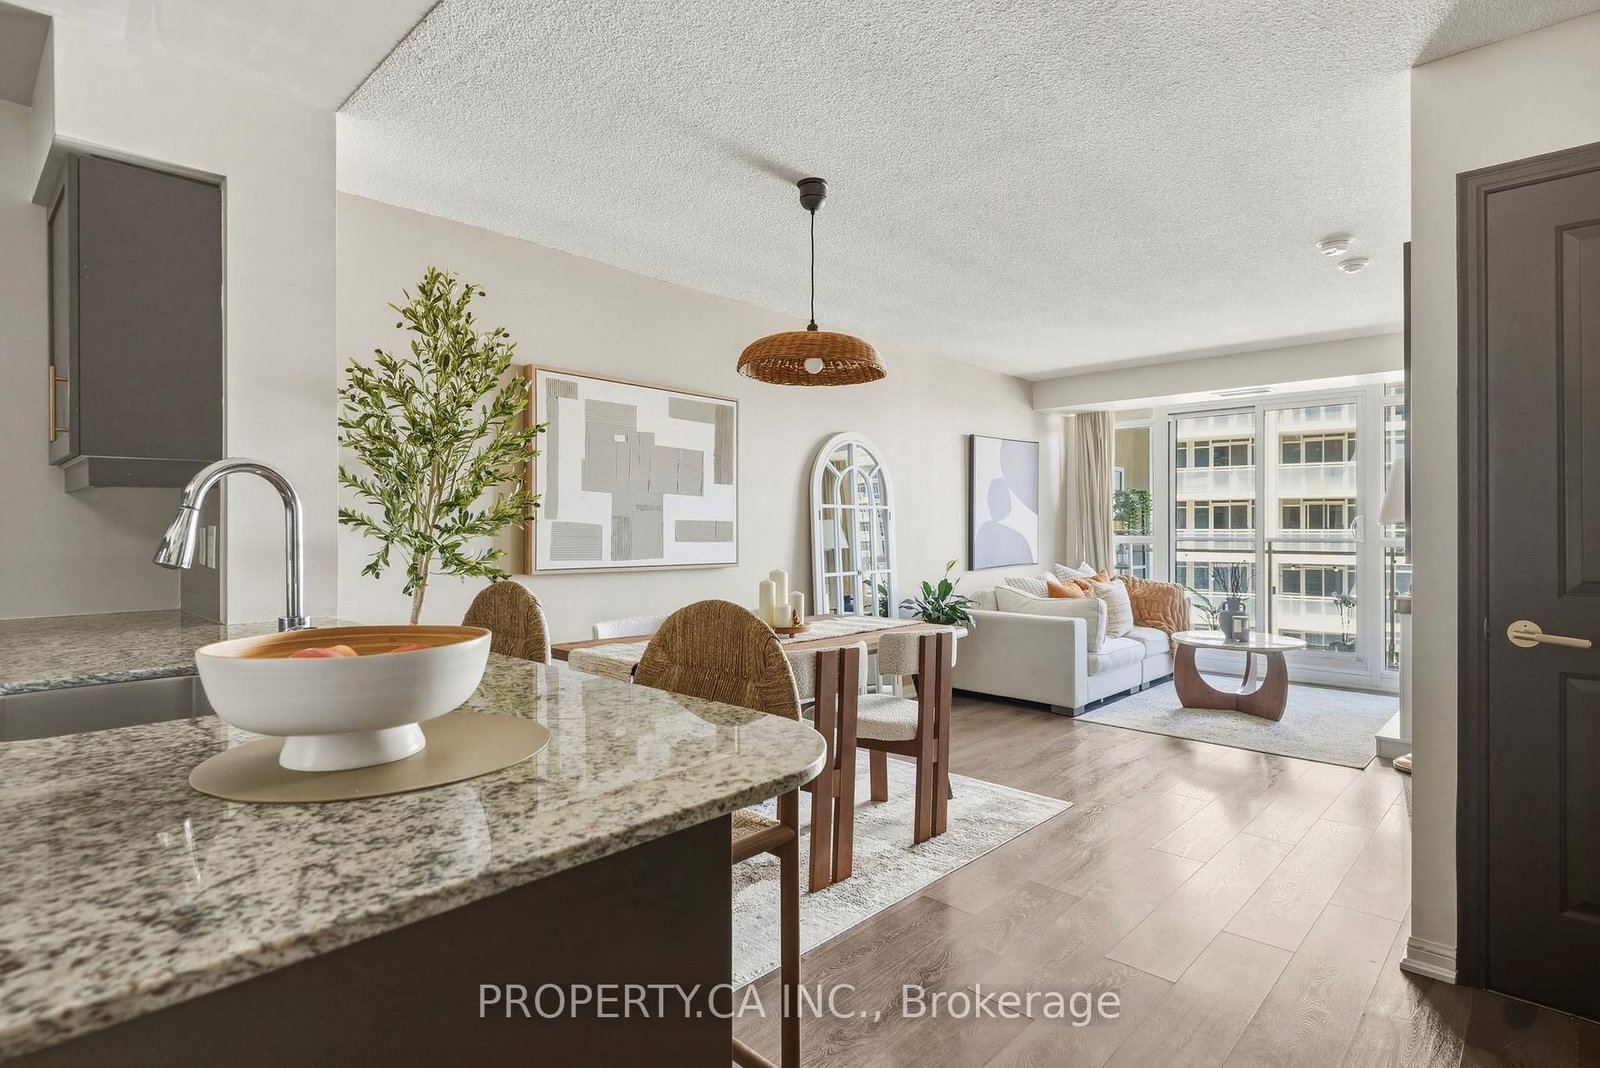
Each day begins with a breathtaking sunrise over Lake Ontario, offering the ultimate balance of tranquil lakefront living and vibrant downtown convenience. Welcome to Suite 1110 at Waterpark Condos, where unobstructed southwesterly views flood your entire home with beautiful natural light. This spectacular residence features a unique one-bedroom plus versatile den layout, allowing the extra room to function as a seamless extension of your living area, an inspiring creative studio, a practical guest room, or a dedicated home office. Residents enjoy exclusive, 24-hour concierge-supported access to Club Oasis, which features a fitness centre, indoor pool with a therapeutic jacuzzi, a sauna, a yoga studio, a billiards room, a board room, guest suites and an elegant party room, rooftop terrace, complete with barbecues, lush gardens, and an outdoor patio. Enjoy ultimate city convenience with trendy restaurants, cafes, shopping, and transit just moments away. Explore nearby Lakeshore trails, Coronation Park, and Garrison Common, while having quick access to streetcars and the QEW. Best of all, you are a short walk from Toronto's top entertainment and sports hubs, including Budweiser Stage, BMO Field, Rogers Centre, and Scotiabank Arena.

Listed by SUTTON GROUP QUANTUM REALTY INC.

  • MLS #

    C13479406

  • Sq. Ft

    600-699

  • Sq. Ft. Source

    MLS

  • Year Built

    16-30

  • Basement

    None

  • View

    Beach, Garden, Lake, Clear, Trees/Woods, Water

  • Garage

    Underground, 1 spaces

  • Parking Type

    Owned

  • Locker

    None

  • Pets Permitted

    Yes-with Restrictions

  • Exterior

    Concrete

  • Fireplace

    N

  • Security

    n/a

  • Elevator

    n/a

  • Laundry Level

    Main

  • Building Amenities

    Concierge,Gym,Indoor Pool,Rooftop Deck/Garden,Sauna,Visitor Parking

  • Maintenance Fee Includes

    Heat, Parking, Water

  • Property Management

    First Service Residential 416-214-9111

  • Heat

    Forced Air

  • A/C

    Central Air

  • Water

    n/a

  • Water Supply

    n/a

  • Central Vac

    N

  • Cert Level

    n/a

  • Energy Cert

    n/a

  • Kitchen

    2.45 x 2.2 ft Ground level

    Stainless Steel Appl, Breakfast Bar, Quartz Counter

  • Dining

    5.0 x 3.42 ft Ground level

    Combined W/Living, Open Concept, hardwood floor

  • Living

    5.0 x 3.42 ft Ground level

    Combined W/Dining, W/O To Balcony, Overlook Water

  • Primary

    3.95 x 2.75 ft Ground level

    Large Closet, Mirrored Closet, Broadloom

  • Den

    2.44 x 2.44 ft Ground level

    Separate Rm, Sliding Doors, hardwood floor

  • MLS #

    C13479406

  • Sq. Ft

    600-699

  • Sq. Ft. Source

    MLS

  • Year Built

    16-30

  • Basement

    None

  • View

    Beach, Garden, Lake, Clear, Trees/Woods, Water

  • Garage

    Underground, 1 spaces

  • Parking Type

    Owned

  • Locker

    None

  • Pets Permitted

    Yes-with Restrictions

  • Exterior

    Concrete

  • Fireplace

    N

  • Security

    n/a

  • Elevator

    n/a

  • Laundry Level

    Main

  • Building Amenities

    Concierge,Gym,Indoor Pool,Rooftop Deck/Garden,Sauna,Visitor Parking

  • Maintenance Fee Includes

    Heat, Parking, Water

  • Property Management

    First Service Residential 416-214-9111

  • Heat

    Forced Air

  • A/C

    Central Air

  • Water

    n/a

  • Water Supply

    n/a

  • Central Vac

    N

  • Cert Level

    n/a

  • Energy Cert

    n/a

  • Kitchen

    2.45 x 2.2 ft Ground level

    Stainless Steel Appl, Breakfast Bar, Quartz Counter

  • Dining

    5.0 x 3.42 ft Ground level

    Combined W/Living, Open Concept, hardwood floor

  • Living

    5.0 x 3.42 ft Ground level

    Combined W/Dining, W/O To Balcony, Overlook Water

  • Primary

    3.95 x 2.75 ft Ground level

    Large Closet, Mirrored Closet, Broadloom

  • Den

    2.44 x 2.44 ft Ground level

    Separate Rm, Sliding Doors, hardwood floor

Thinking of Selling?

Find Out Your Home’s Value in Today’s Market!

No Email or Signup is required to view your home estimate.

estimate your home value

Contact Manoj Kukreja

Sales Representative,
Century 21 People’s Choice Realty Inc.,
Brokerage
(647) 576 - 2100

Manoj profile avatar

Property History

Property history for 1110-219 Fort York Boulevard, Toronto

This property has been sold 6 times before. Create your free account to explore sold prices, detailed property history, and more insider data.

Sign In / Register

Inventory Graph

10 9 8 7 6 5 4 3 2 1 0 4 Months of inventory SELLER'S Market BALANCED Market BUYER'S Market

Mortgage Calculator

This data is for informational purposes only.

Mortgage Payment per month

Principal Amount

Interest

Total Payable

Amortization

Amortization

Closing Cost Calculator

This data is for informational purposes only.

Closing Cost Total for this property

Total Cash flow for purchasing this property

Down Payment(%)*
Additional information

Provincial Land Transfer Tax

Ontario Land Transfer Tax Rebate

Toronto Land Transfer Tax

Toronto Land Transfer Tax Rebate

PST on CMHC Insurance Premium

Lawyer Fees

$2,825

Government Registration Fee's

$164

Title Insurance

Closing Cost Total

Total Cash flow for purchasing this property

Provincial Land Transfer Tax

Ontario Land Transfer Tax Rebate

Toronto Land Transfer Tax

Toronto Land Transfer Tax Rebate

PST on CMHC Insurance Premium

Lawyer Fees

$2,825

Government Registarion Fee's

$164

Title Insurance

Down Payment(%)*

* A down payment of less than 20% is permitted only for first-time home buyers purchasing their principal residence. The minimum down payment required is 5% for the portion of the purchase price up to $500,000, and 10% for the portion between $500,000 and $1,500,000. For properties priced over $1,500,000, a minimum down payment of 20% is required.

Thinking of Selling?

Find Out Your Home’s Value in Today’s Market!

No Email or Signup is required to view your home estimate.

estimate your home value

Contact Manoj Kukreja

Sales Representative, Century 21 People’s Choice Realty Inc., Brokerage
(647) 576 - 2100

Manoj profile avatar

Recent Sold Listings in Niagara, Toronto

Popular Cities